.png)
.png)

+
Driven by a passion for respectful consideration to the land that we build on and a relentless desire to achieve built excellence.
+
Designed
for Change
Our Luxury Factory Built Echo Cabins are designed to adapt as your needs change. Built around a modular system, each unit can grow, shrink or be reconfigured over time — giving hoteliers the flexibility to expand accommodation as demand increases, and homeowners the freedom to add space as life evolves. Whether you’re starting with a single unit or building a larger collection, the system allows you to respond to change without having to start again.
It’s a simpler, more flexible way to build: one that works for what you need today, while leaving room for what comes next.


SCAPE
SCAPE is our larger-format Luxury Factory Built Eco Cabin, created for those looking for more space without losing the simplicity, efficiency and considered design of modular construction.
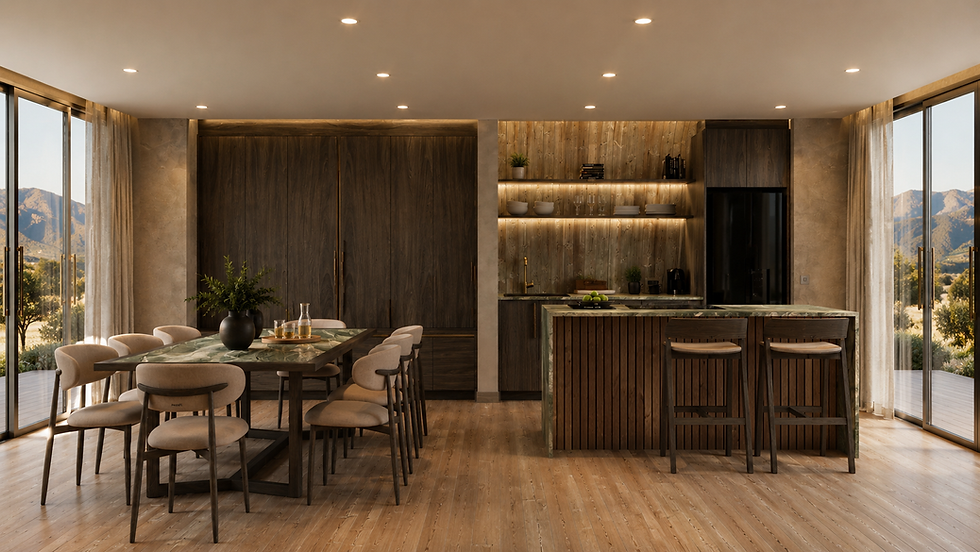
The collection is built around 40m² en-suite bedroom units, available in three configurations, alongside an expansive 80m² living unit designed around an open-plan kitchen, lounge and dining space. Used individually or combined, the SCAPE system allows you to create anything from an intimate private retreat to a complete hospitality offering.
SCAPE is available in two carefully curated finishing palettes, each drawing inspiration from the landscapes of the Western Cape.
TANKWA takes its cues from the rugged beauty of the Tankwa Karoo. Rich, deep tones, warm natural textures and an earthy material palette create interiors that feel grounded, dramatic and quietly luxurious.
EZZ is inspired by the shores of the Western Cape. Lighter tones, soft natural textures and a relaxed coastal palette give the space a calm, fresh character — understated, tactile and connected to its surroundings. Whichever palette you choose, the architecture remains distinctly SCAPE: refined, functional and designed to sit comfortably within the landscape.


THRIFT
THRIFT is our most compact Luxury Factory Built Eco Cabin, designed to deliver maximum flexibility within a refined 20m² footprint.
Thoughtfully planned and highly adaptable, the THRIFT range can be configured as an en-suite bedroom, a standalone bedroom with a separate bathroom, a dedicated kitchen, a lounge, or a twin-bedroom unit. Its modular nature makes THRIFT equally suited to private homes, guest accommodation, lodges and hospitality developments. Start with exactly what you need and add further units as your requirements evolve, creating spaces that feel considered, connected and complete without unnecessary complexity.

Two Distinct Finishes Like SCAPE, THRIFT is available in two carefully curated finishing palettes inspired by the landscapes of the Western Cape.
TANKWA draws from the raw, dramatic character of the Tankwa Karoo, combining rich, deeper tones with warm textures and an earthy, grounded material palette. EZZ takes inspiration from the shores of the Western Cape, with lighter tones, natural textures and a softer coastal character that feels calm, fresh and effortless.
Compact in scale but generous in possibility, THRIFT is designed to give you the freedom to create exactly the space you need — without compromising on comfort, quality or design.
.png)


Prototype Membership Special
Order one of our new model prototypes and receive a 10% discount, while becoming an insider member of The Simple Building Co. development team. You’ll get a unique opportunity to be part of the evolution of our latest designs and help shape what comes next.


